Listing Courtesy of: BRIGHT IDX / Listed By: Julie Gritton, Coldwell Banker Premier; Sarah Russ, Premier
28670 Hawthorne Trail Milton, DE 19968
Active (126 Days)
$399,999 (USD)
OPEN HOUSE TIMES
-
OPENSat, Aug 2911:00 am - 1:00 pm

Description
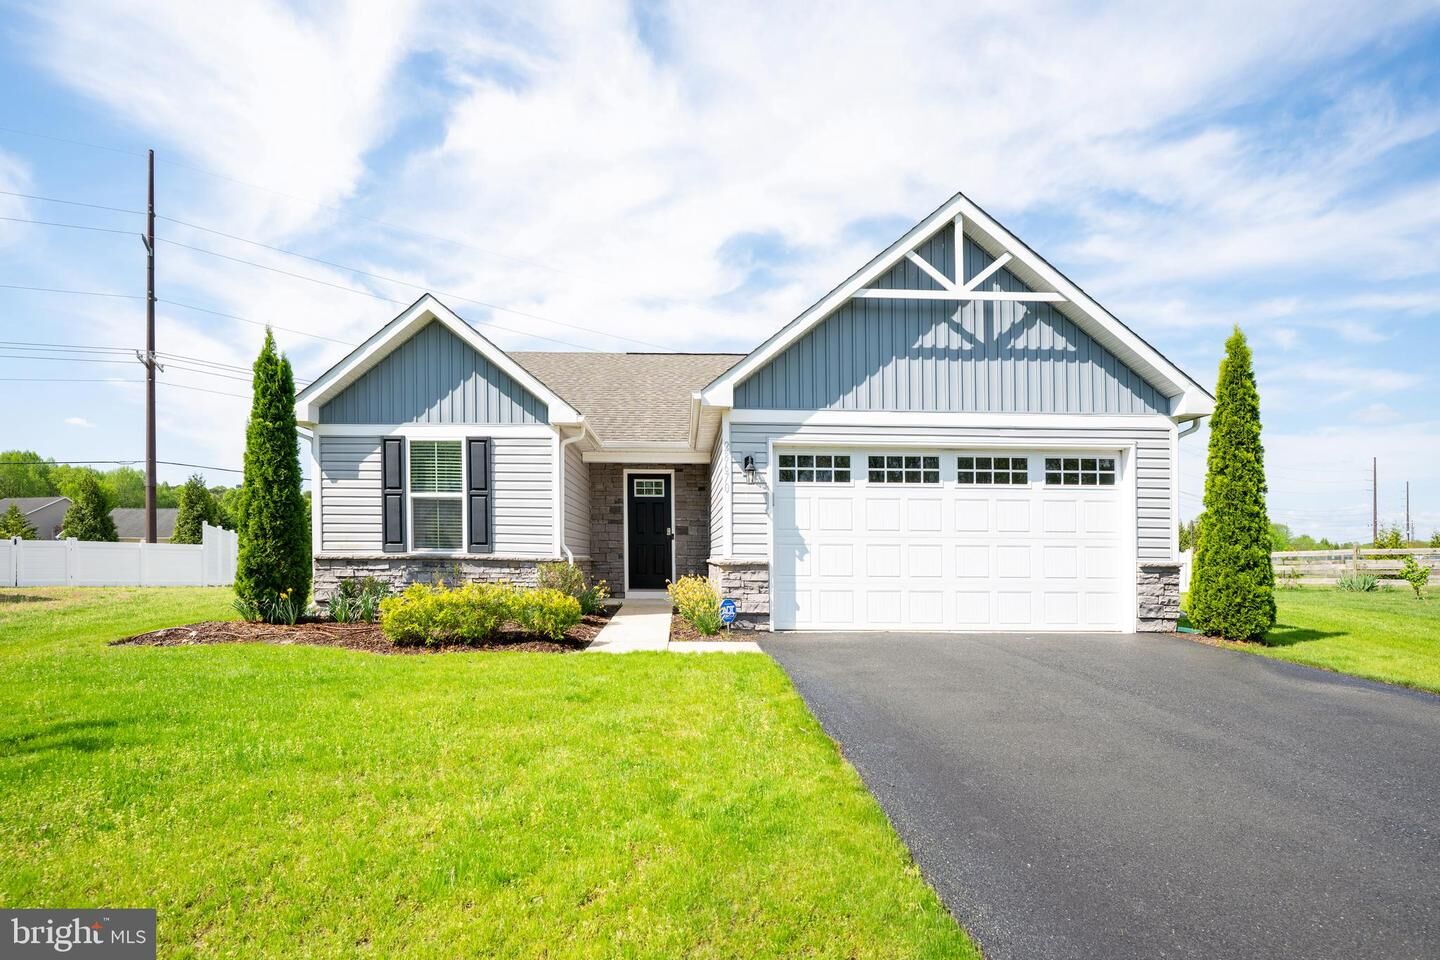
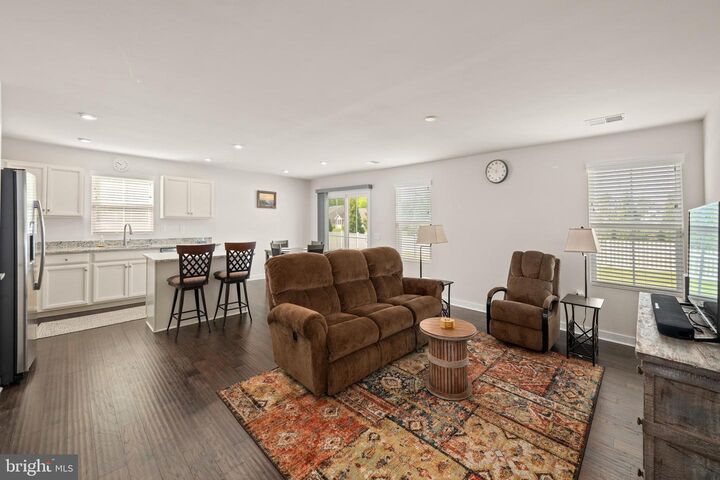
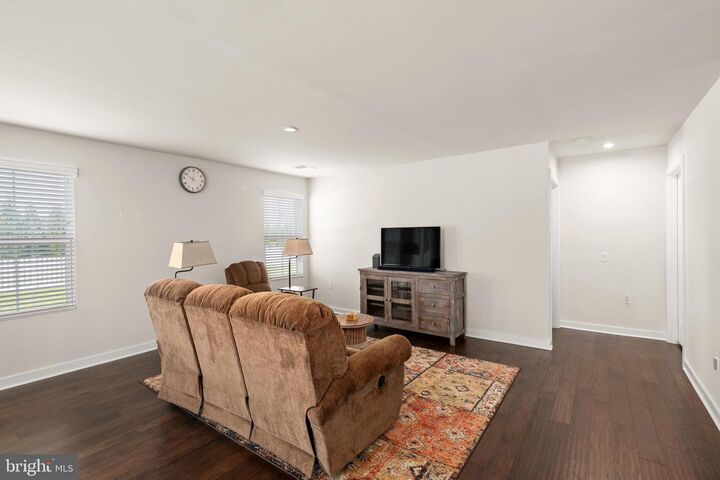
Shows like new with a beautiful fenced backyard! Why wait to build, when this one has everything move in ready. **REDUCED PRICE!**This house comes with a REDUCED RATE as low as 5.875% (APR 6.337%) as of 7/17/2026 through List & Lock™. This is a seller paid rate-buydown that reduces the buyer's interest rate and monthly payment. Terms apply, see disclosures for more information.Tucked away on a quiet cul-de-sac at the edge of the community, this 3BR/2BA Craftsman-style home offers the ease of one-level living with a setting that feels both private and peaceful. Inside, you’ll find laminate plank flooring, granite countertops, and a spacious kitchen with island that opens to the main living area—perfect for everyday comfort and easy entertaining.Gently used as a second home, this property shows minimal wear and is truly move-in ready. Step outside to a fenced yard, with irrigation on its own well. With plenty of privacy as the home backs to the edge of the community rather than another row of homes.With a low HOA that includes a community pool and a highly desirable Milton location less then 3 miles to downtown Milton. You’re just a short drive to Lewes and Rehoboth Beach while still enjoying a quieter, more relaxed setting. A timeless Craftsman design, a great location, and solid value.
MLS #:
DESU2107946
DESU2107946
Taxes
$746(2025)
$746(2025)
Lot Size
0.29 acres
0.29 acres
Type
Single-Family Home
Single-Family Home
Building Name
None Available
None Available
Year Built
2018
2018
Style
Traditional, Craftsman, Ranch/Rambler
Traditional, Craftsman, Ranch/Rambler
School District
Cape Henlopen
Cape Henlopen
County
Sussex County
Sussex County
Listed By
Julie Gritton, Coldwell Banker Premier
Sarah Russ, Coldwell Banker Premier
Sarah Russ, Coldwell Banker Premier
Source
BRIGHT IDX
Last checked Aug 24 2026 at 7:20 PM GMT+0000
BRIGHT IDX
Last checked Aug 24 2026 at 7:20 PM GMT+0000
Bathroom Details
- Full Bathrooms: 2
Interior Features
- Window Treatments
- Dishwasher
- Dryer
- Microwave
- Washer
- Water Heater
- Combination Kitchen/Dining
- Oven/Range - Electric
- Entry Level Bedroom
- Breakfast Area
- Kitchen - Island
- Floor Plan - Open
- Walls/Ceilings: Dry Wall
- Recessed Lighting
- Combination Kitchen/Living
- Combination Dining/Living
- Other
- Stainless Steel Appliances
- Walk-In Closet(s)
- Ceiling Fan(s)
- Primary Bath(s)
- Bathroom - Tub Shower
- Bathroom - Walk-In Shower
Subdivision
- Anthem
Lot Information
- No Thru Street
- Cleared
- Cul-De-Sac
- Landscaping
- Level
- Front Yard
- Rear Yard
- Sideyard(s)
Property Features
- Above Grade
- Below Grade
- Foundation: Slab
Heating and Cooling
- Forced Air
- Central A/C
Homeowners Association Information
- Dues: $265
Flooring
- Tile/Brick
- Laminate Plank
Exterior Features
- Combination
- Vinyl Siding
- Concrete
- Other
- Asphalt
- Roof: Shingle
Utility Information
- Utilities: Cable Tv Available, Electric Available, Water Available, Sewer Available
- Sewer: Public Sewer
- Fuel: Electric
Parking
- Asphalt Driveway
Stories
- 1
Living Area
- 1,344 sqft
Location
Disclaimer: Copyright 2026 Bright MLS IDX. All rights reserved. This information is deemed reliable, but not guaranteed. The information being provided is for consumers’ personal, non-commercial use and may not be used for any purpose other than to identify prospective properties consumers may be interested in purchasing. Data last updated 8/24/26 12:20